

HOME /
SERVICES FLOOR PLANS
SAN ANTONIO FLOOR PLANS
Floor Plans.
A professional floor plan helps buyers understand a home's layout before they ever step inside — and it's one of the most requested features on any listing. The good news? The 2D version comes free with every shoot.
⭐️
FREE CUBICASA 2D FLOOR PLAN INCLUDED WITH EVERY PHOTOGRAPHY SHOOT
2D VS 3D
See the difference
side by side.
We offer two powerful 3D tour options. Understanding the difference helps you choose the right one for every listing.
2D FLOOR PLAN
FREE WITH EVERY SHOOT

A clean birds-eye view of the home's layout — room labels, dimensions, and flow. What most buyers and agents need.
3D FLOOR PLAN
UPGRADE FROM $225
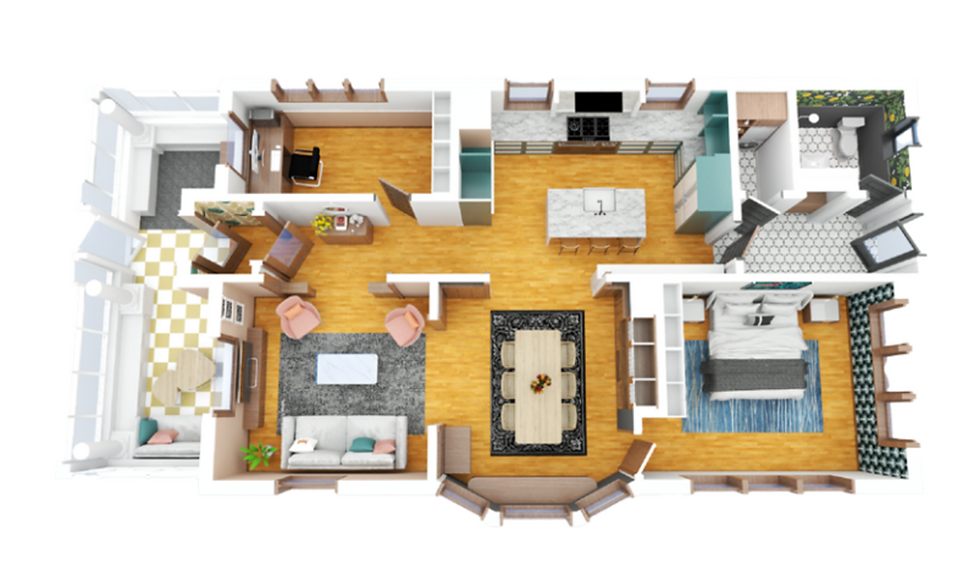
A fully rendered 3D view that shows wall heights, furniture scale, and spatial depth. Ideal for luxury listings and new construction.
WHY IT MATTERS
Buyers make decisions
before they visit.
🔍
Buyers filter by floor plan
More buyers than ever filter listings by layout — open concept, split bedrooms, room count. A floor plan keeps your listing in results others get filtered out of.
⏱️
Fewer wasted showings
When buyers can see the layout upfront, they show up to the property already knowing it fits their needs — which means more motivated buyers walking through the door.
🏆
Makes your listing stand out
Most listings still don't include a floor plan. Having one — especially a free professional one — immediately sets your listing above the competition.
PRICING
One is free.
One is an upgrade.
PREMIUM UPGRADE
3D Plus Floor Plan
A fully rendered 3D version with wall heights, spatial depth, and a premium feel. Ideal for luxury listings, new construction, and builder model homes.
$225
FROM
Includes the 2D floor plan. Pricing scales with square footage — full breakdown in our booking form.
- Full 3D rendered floor plan
- 2D floor plan included
- Wall heights and spacial depth shown
- Furniture scale for reference
- 24-hour delivery
PAIR IT WITH
Services that work
great alongside floor plans
📷
Still Photography
Combine aerial and ground photography for a complete, professional listing package.
📦
All-Inclusive Packages
Every package includes a 2D premium floor plan so buyers can explore the space and understand the layout.
🌐
Urban 360 Video and Zillow 3D Tours
Pair photos with a cinematic 1-minute walkthrough for maximum online impact.